Villa Samudra
Uluwatu, Bali
Indonesia
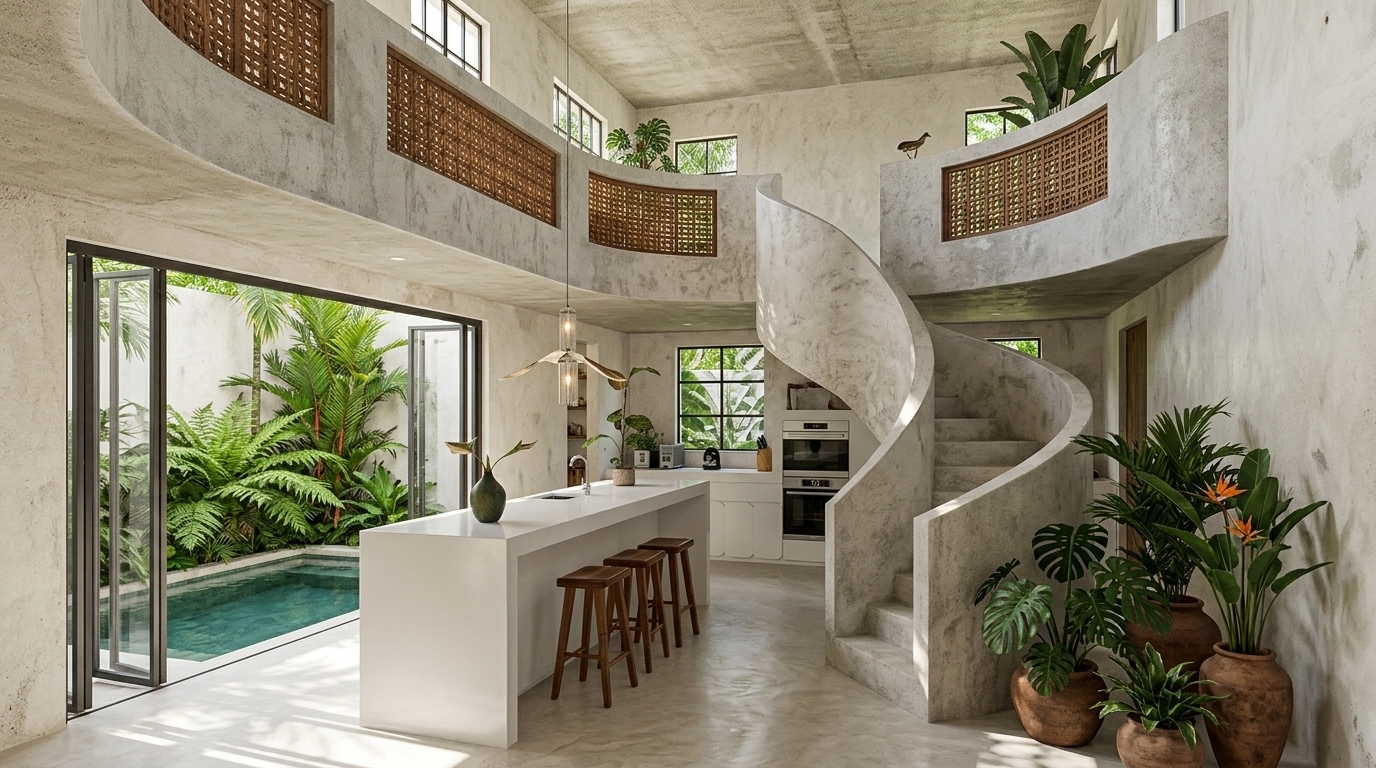
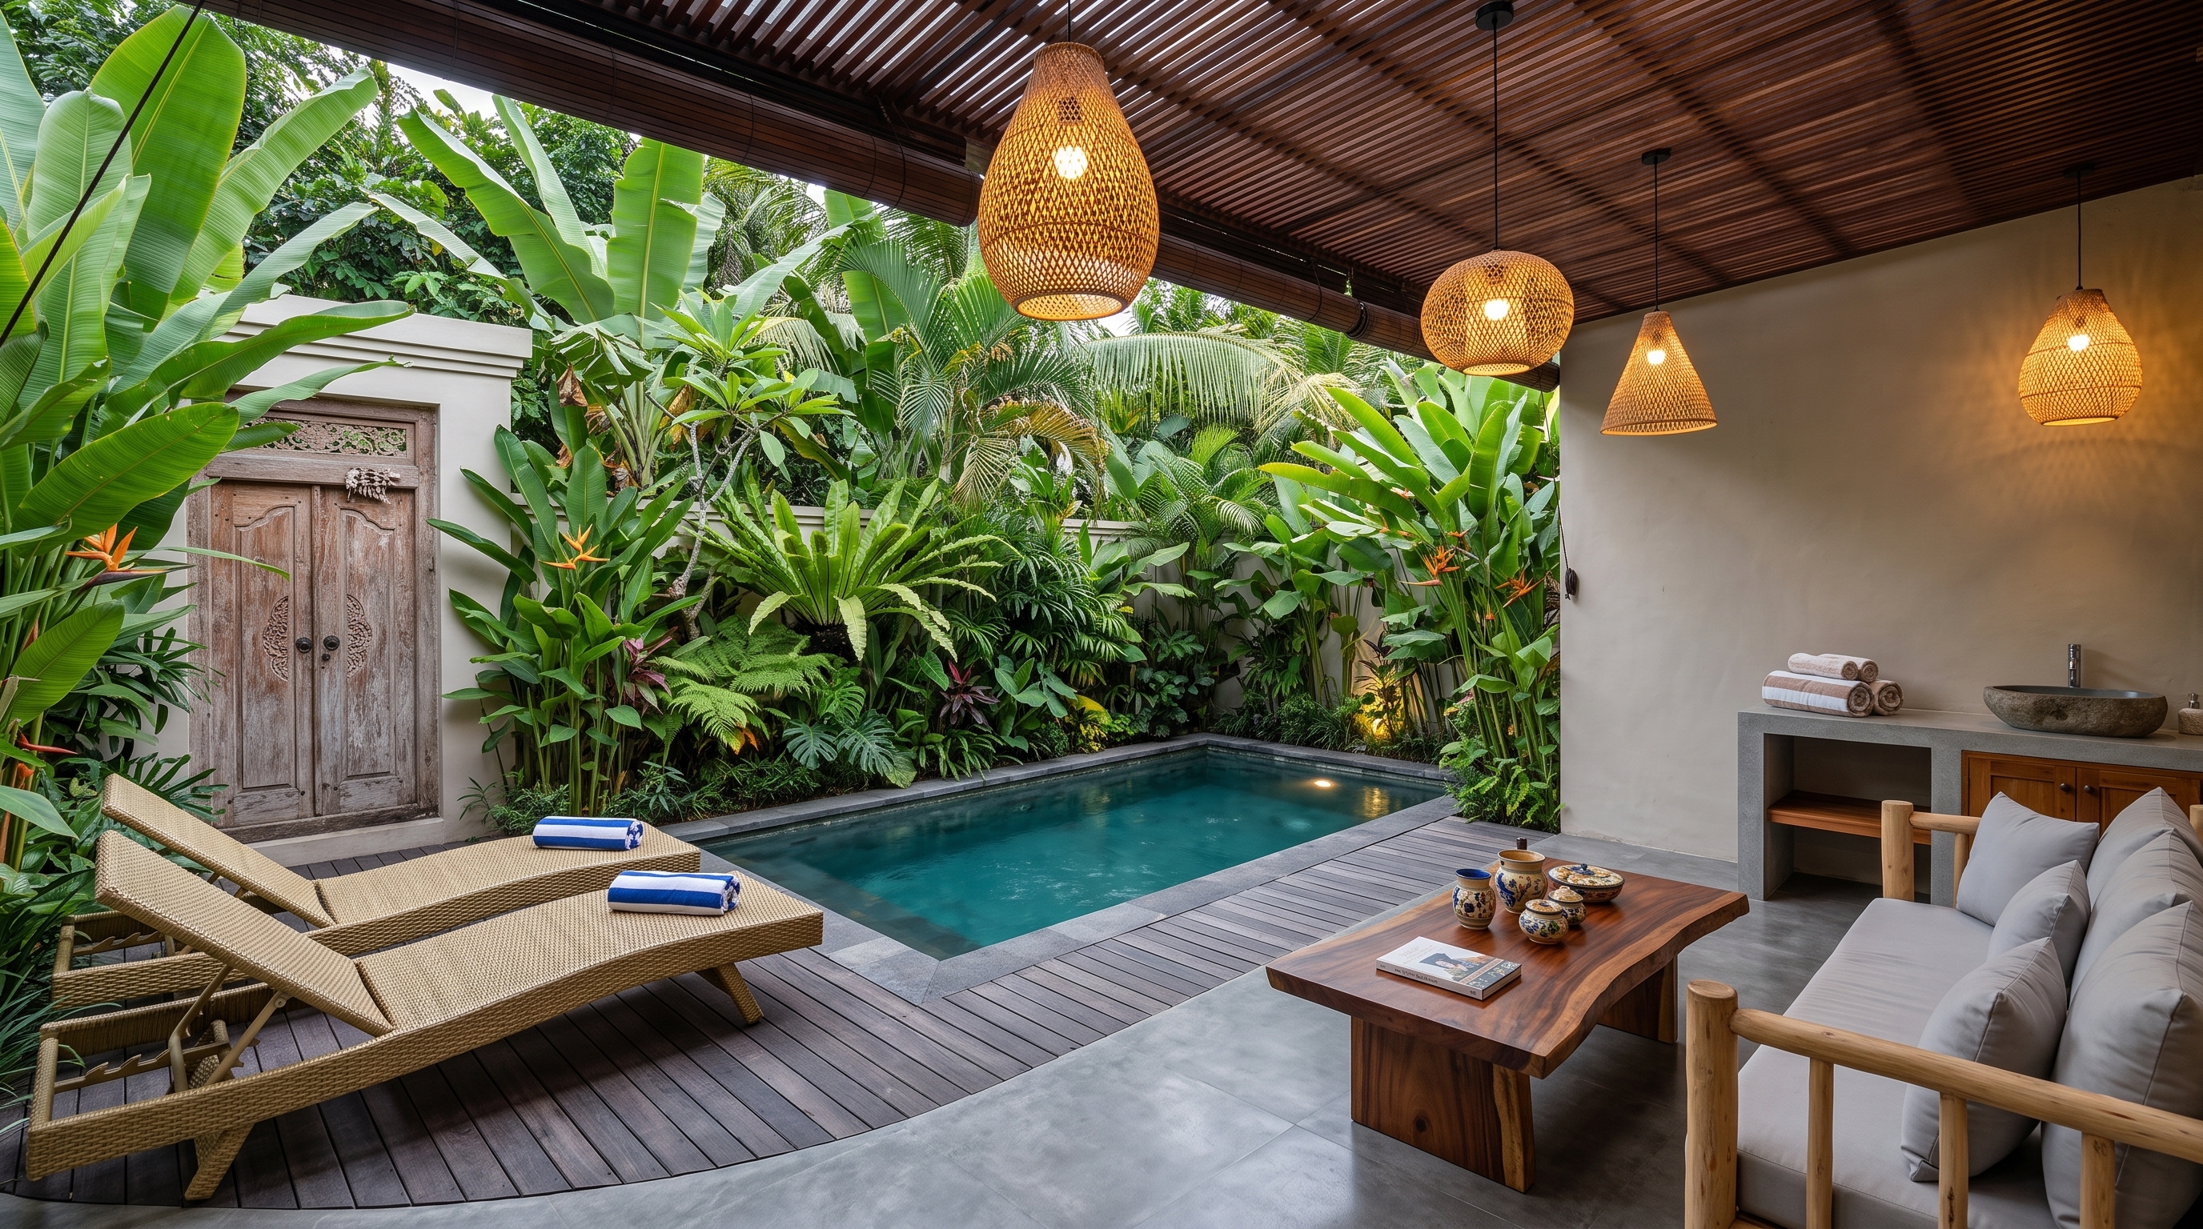
Villa Samudra is a clifftop sanctuary where limestone terraces dissolve into the Indian Ocean. Natural stone, salvaged coral, and raw teak define a home that breathes with the sea breeze.
The architecture follows the natural contour of the cliff, creating a series of open-air pavilions that frame the horizon at every turn — merging interior and ocean into one continuous experience.
Architectural Story
Perched above Uluwatu's limestone cliffs, the villa traces the natural topography to create a sequence of terraced living spaces. Each pavilion opens fully to the ocean, blurring the line between inside and out.
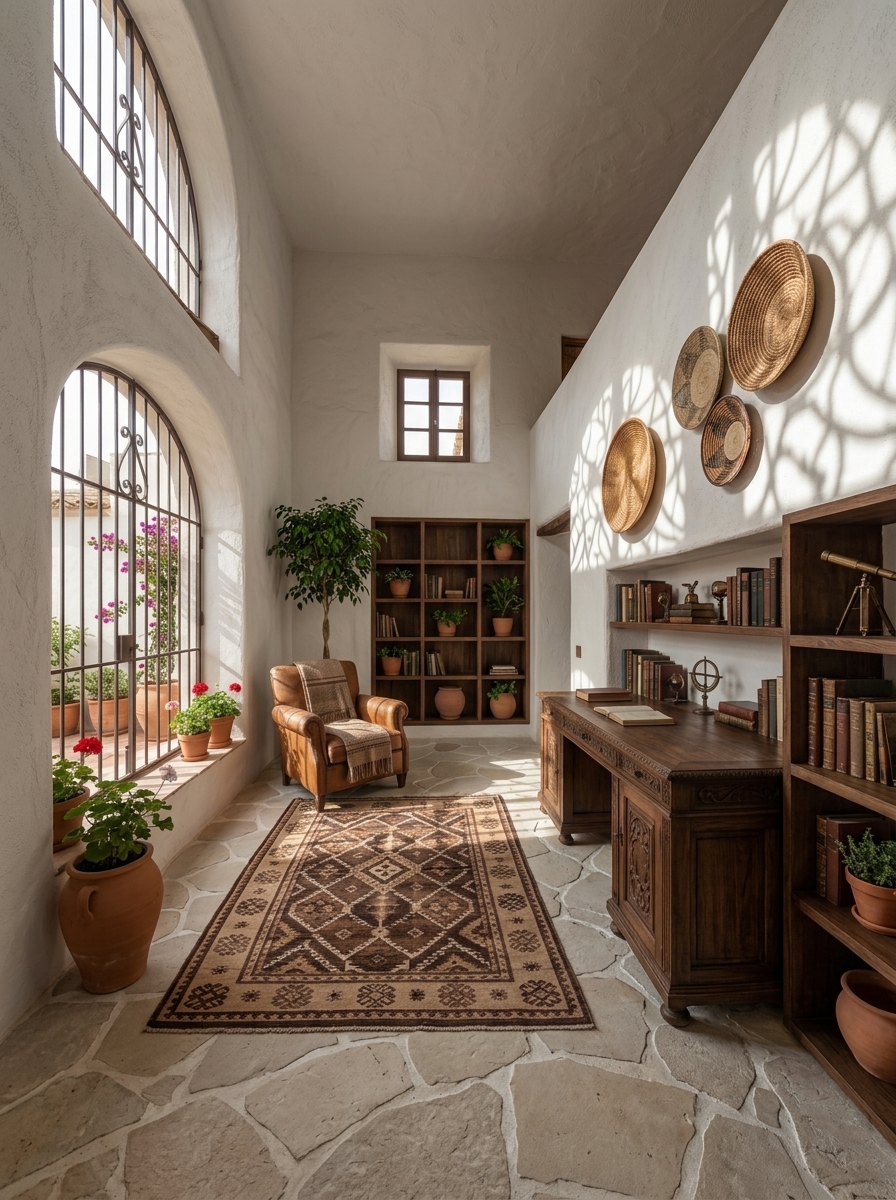
Locally quarried Palimanan stone forms the base of every wall and floor. The roughness of the material contrasts with the precise joinery of hand-finished teak, creating a tension that gives the space its character.
Spatial Qualities
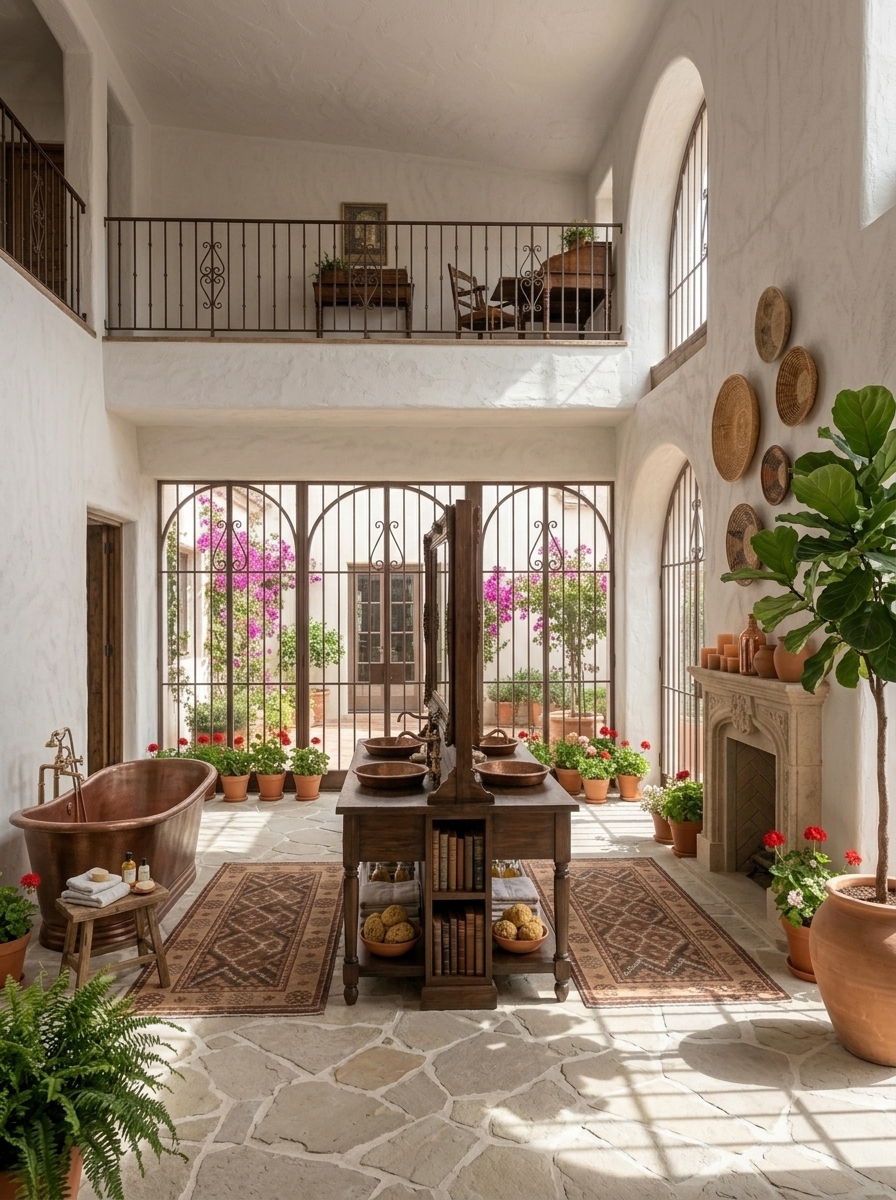
Every material in Villa Samudra was chosen for its relationship with salt air and direct light. The design does not resist the ocean — it leans into it.