The Canopy House
Ubud, Bali
Indonesia
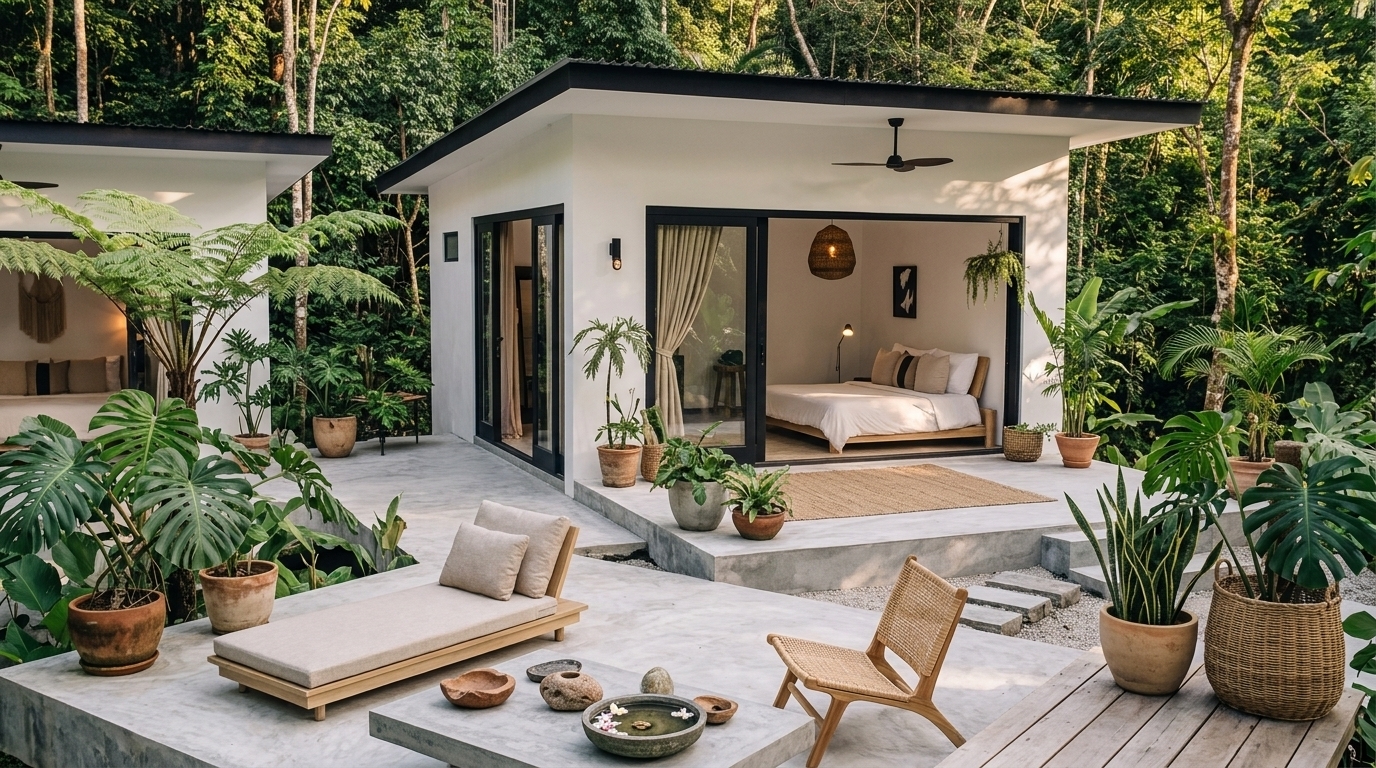
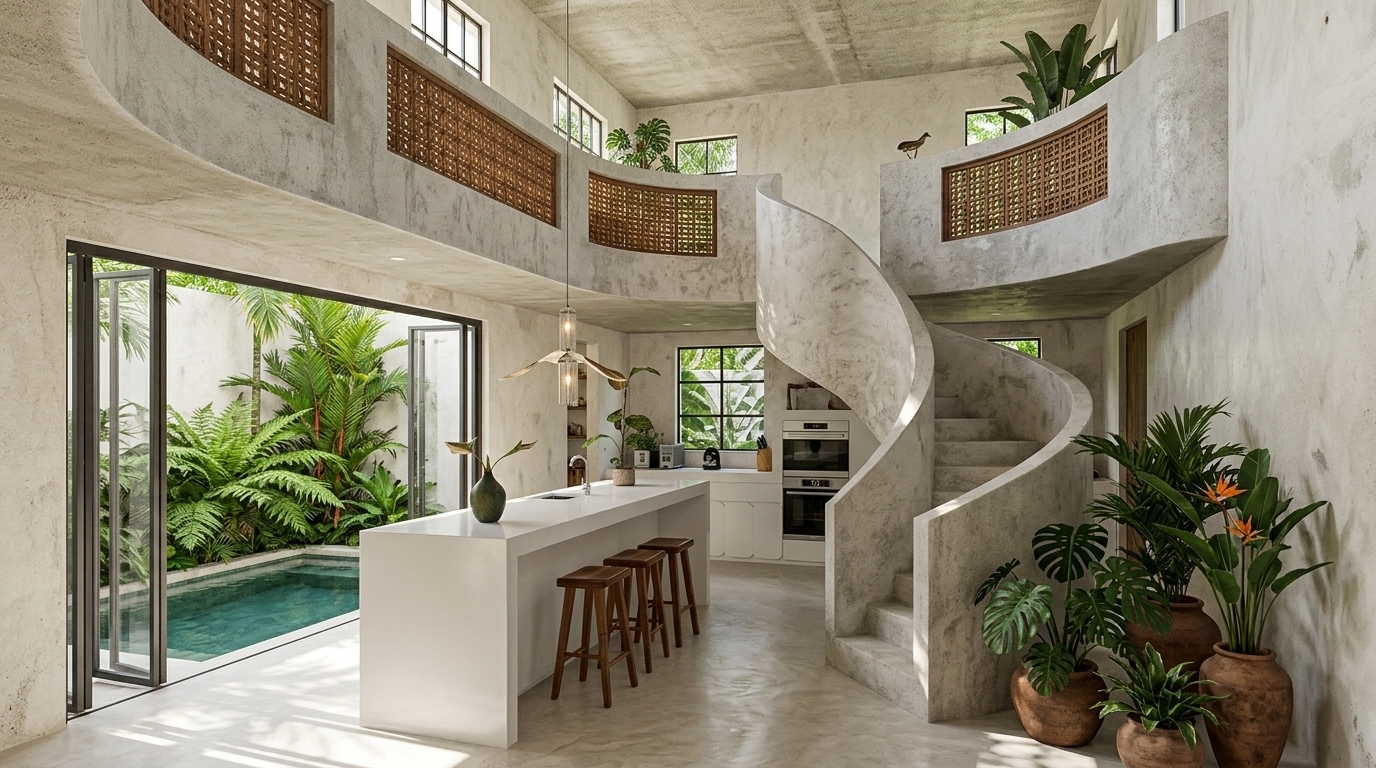
The Canopy House is a study in rhythm and light, where woven bamboo and volcanic stone frame daily life with quiet grandeur amidst Ubud's rice terraces.
The design combines traditional Balinese proportions with a contemporary sensitivity — creating a home that feels both rooted in tradition and attuned to the tropical climate.
Architectural Story
Surrounded by emerald paddies, the interior blends natural rattan, volcanic stone, and floor-to-ceiling glass, creating a seamless dialogue between indoor comfort and Bali's lush landscape.
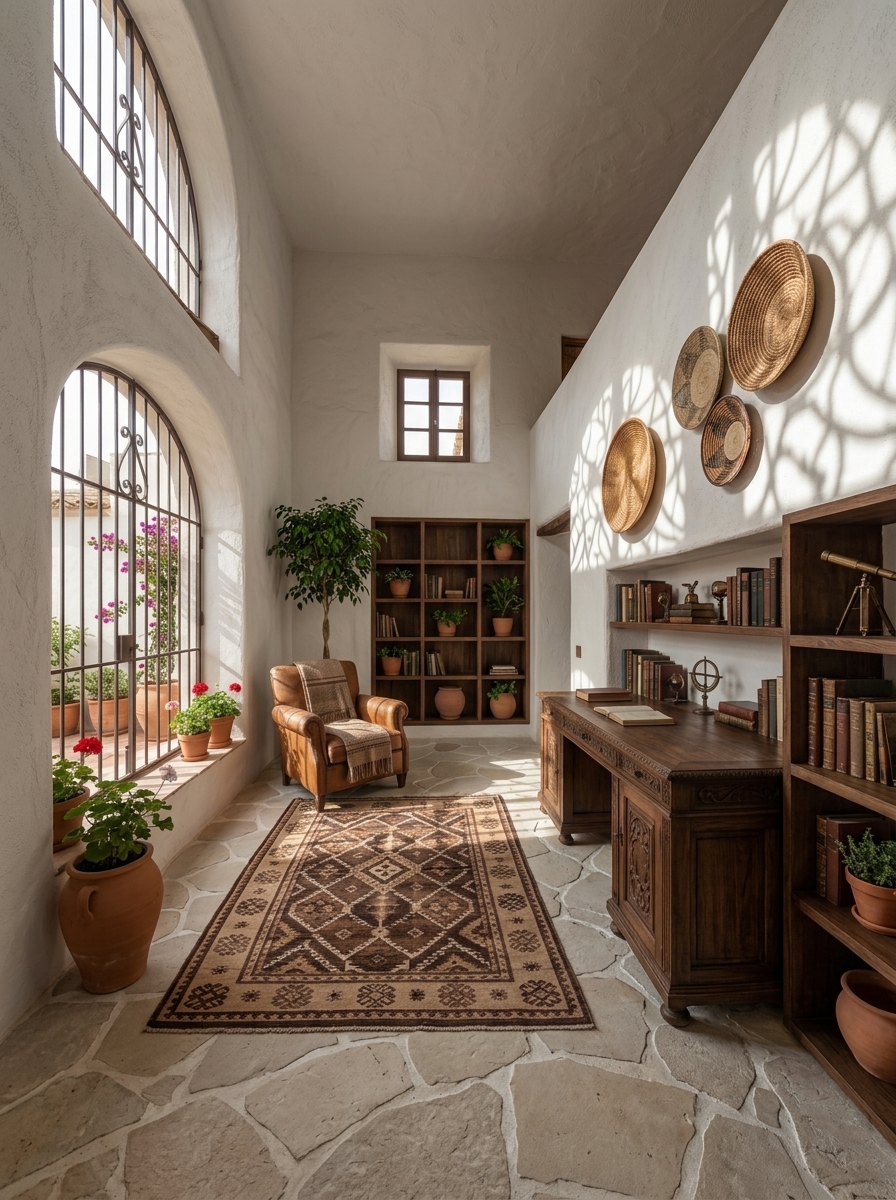
Materials were chosen for their quiet permanence: volcanic stone, lime plaster, and reclaimed teakwood accents. These textures invite touch and age gracefully in the humid climate.
Spatial Qualities
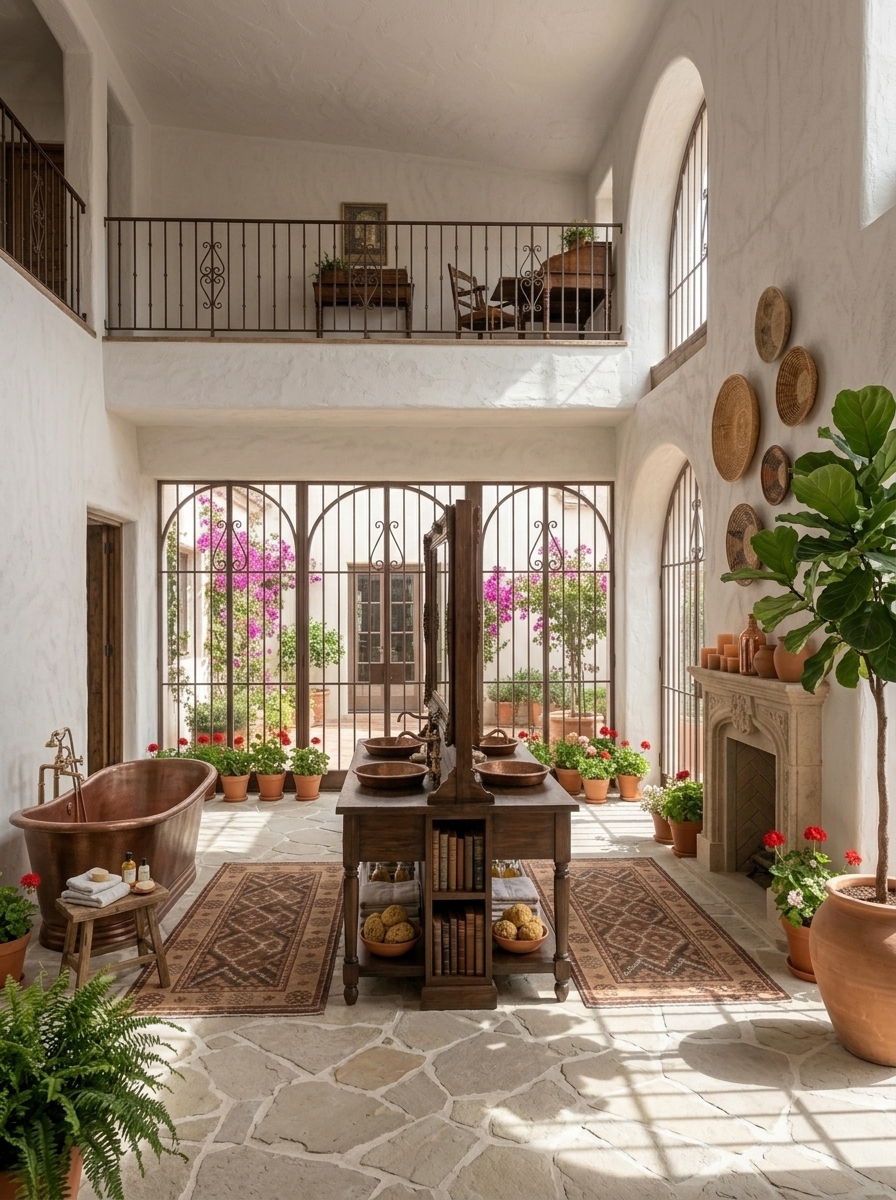
Every choice within the residence was guided by the sensory experience of living in the tropics. The aim was not only to frame views but to shape how sound, touch, and temperature are felt as one moves through the home.