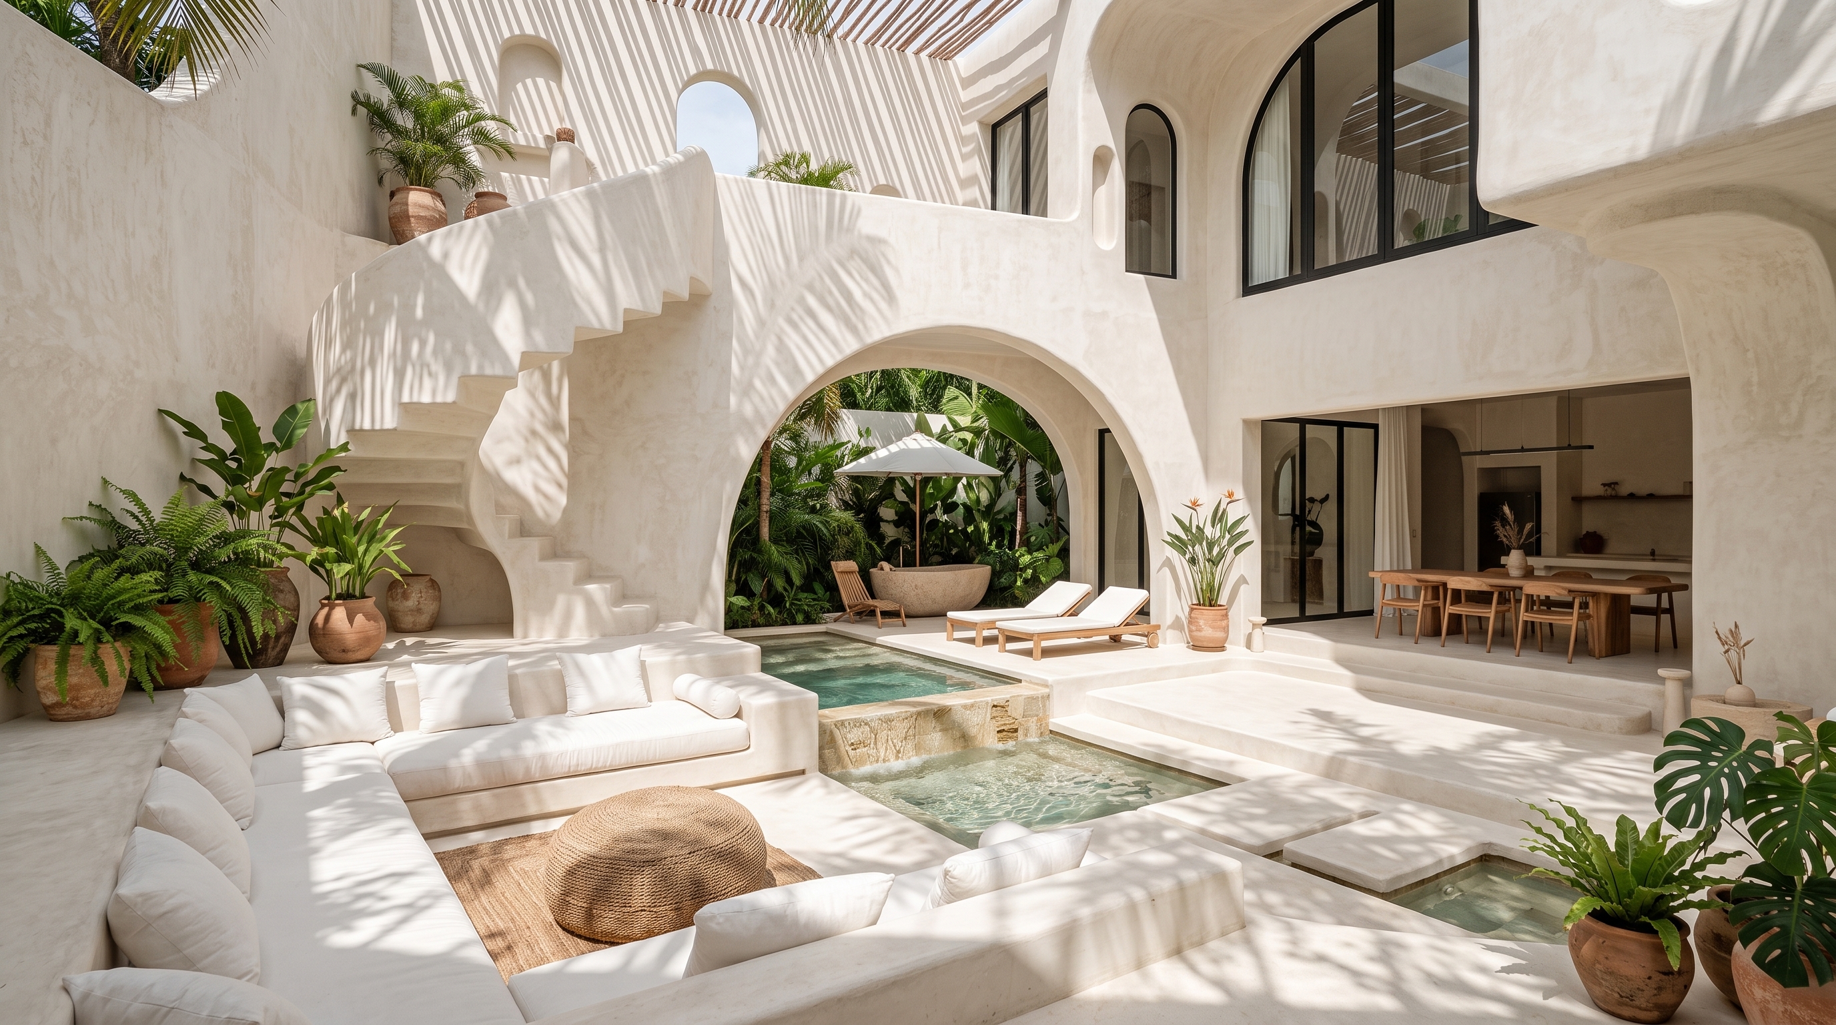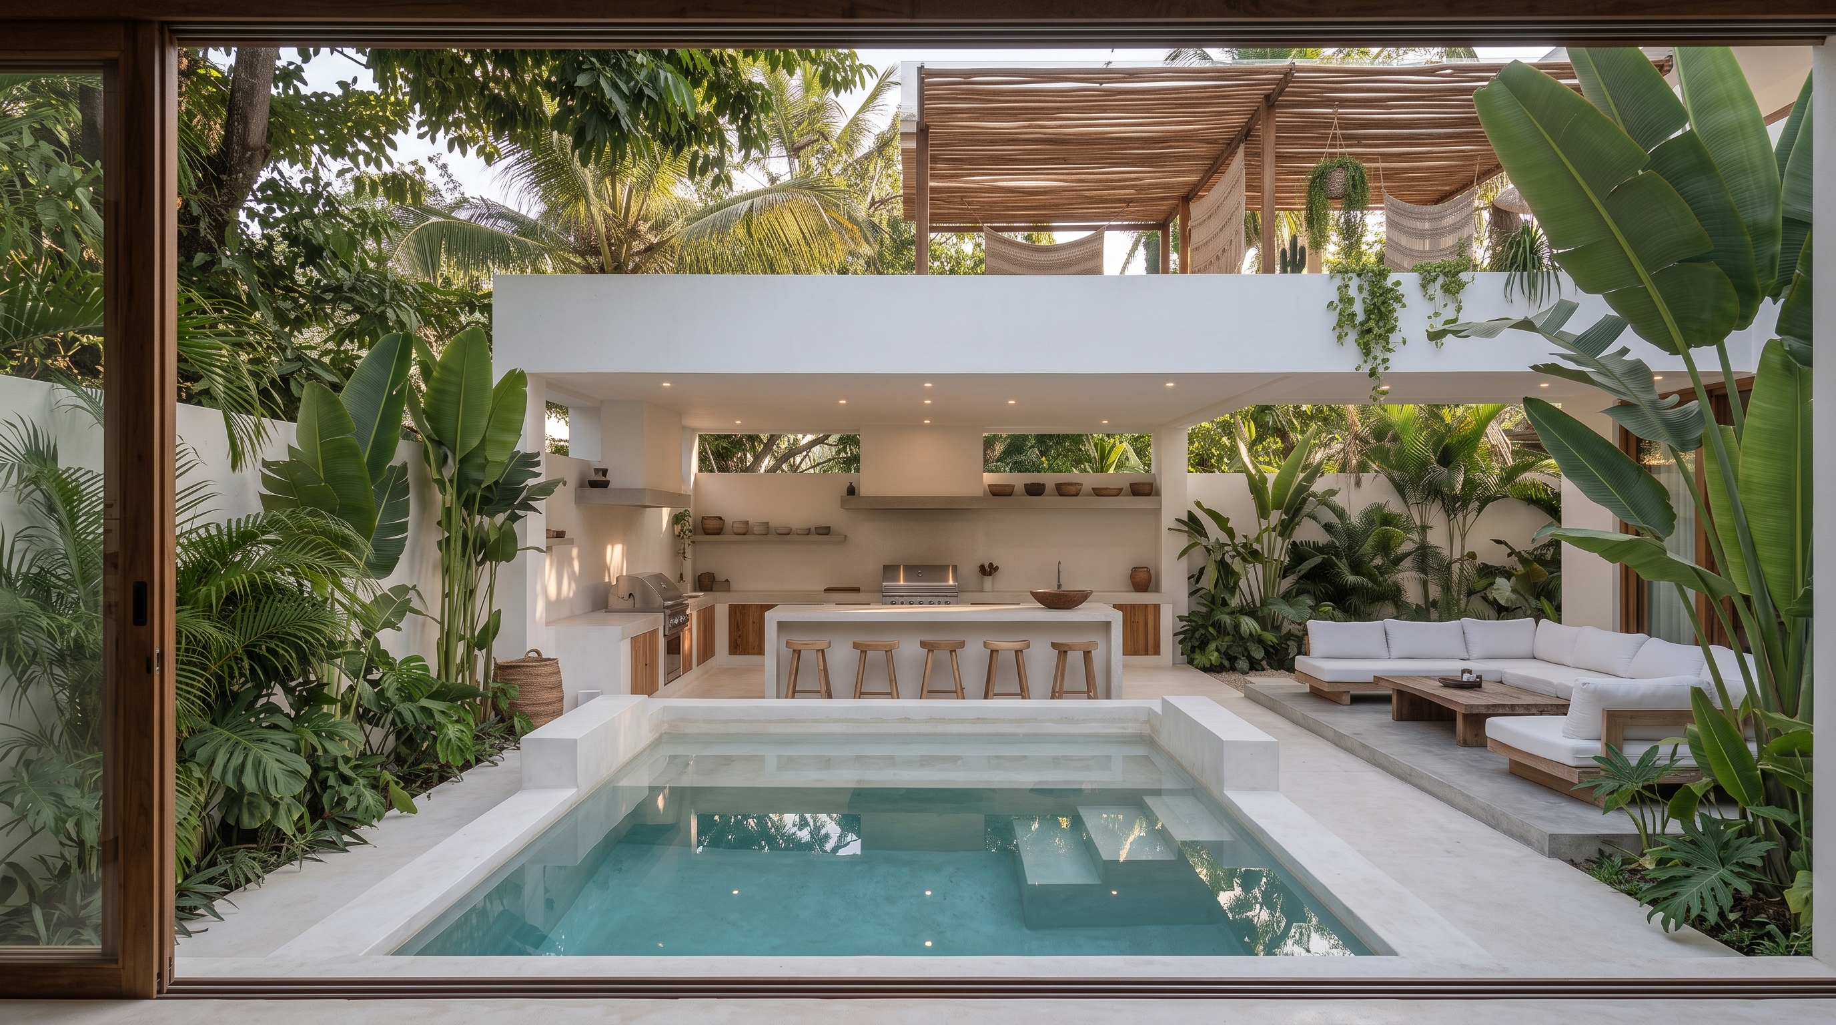
Bambu Retreat
Canggu, Bali
Indonesia
Bambu Retreat is a private compound where five pavilions open around a central reflecting garden. Ironwood, woven bamboo, and hand-loomed textiles give each space its distinct character.
The compound is designed for both solitude and gathering — individual pavilions for quiet retreat, a shared kitchen and dining pavilion for connection. Architecture as social choreography.
Architectural Story
A multi-pavilion compound where each structure opens to a central garden. Ironwood pillars, custom terrazzo, and hand-loomed textiles ground the design in island craft.
The design references the traditional Balinese compound — a model of architecture that separates life's activities into distinct pavilions, each purpose-built and connected by landscape.
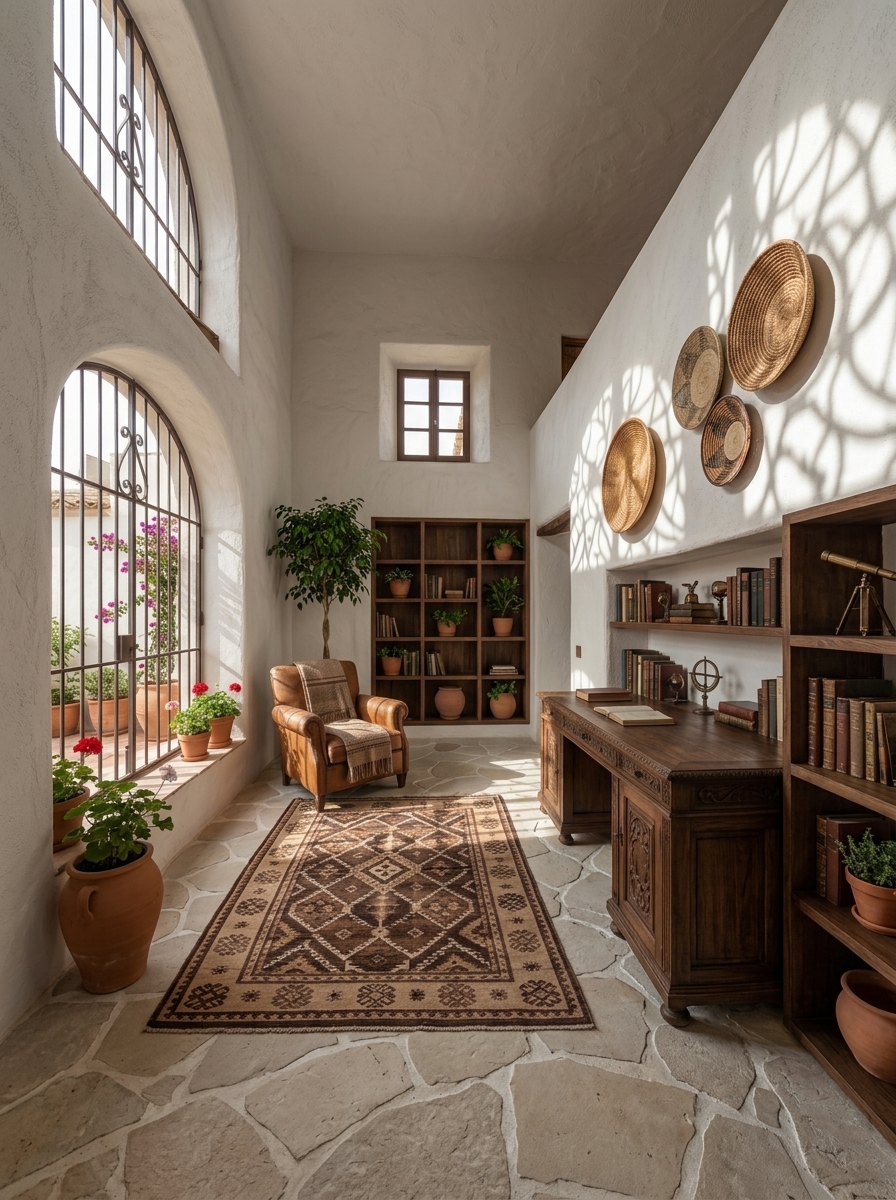
Spatial Qualities
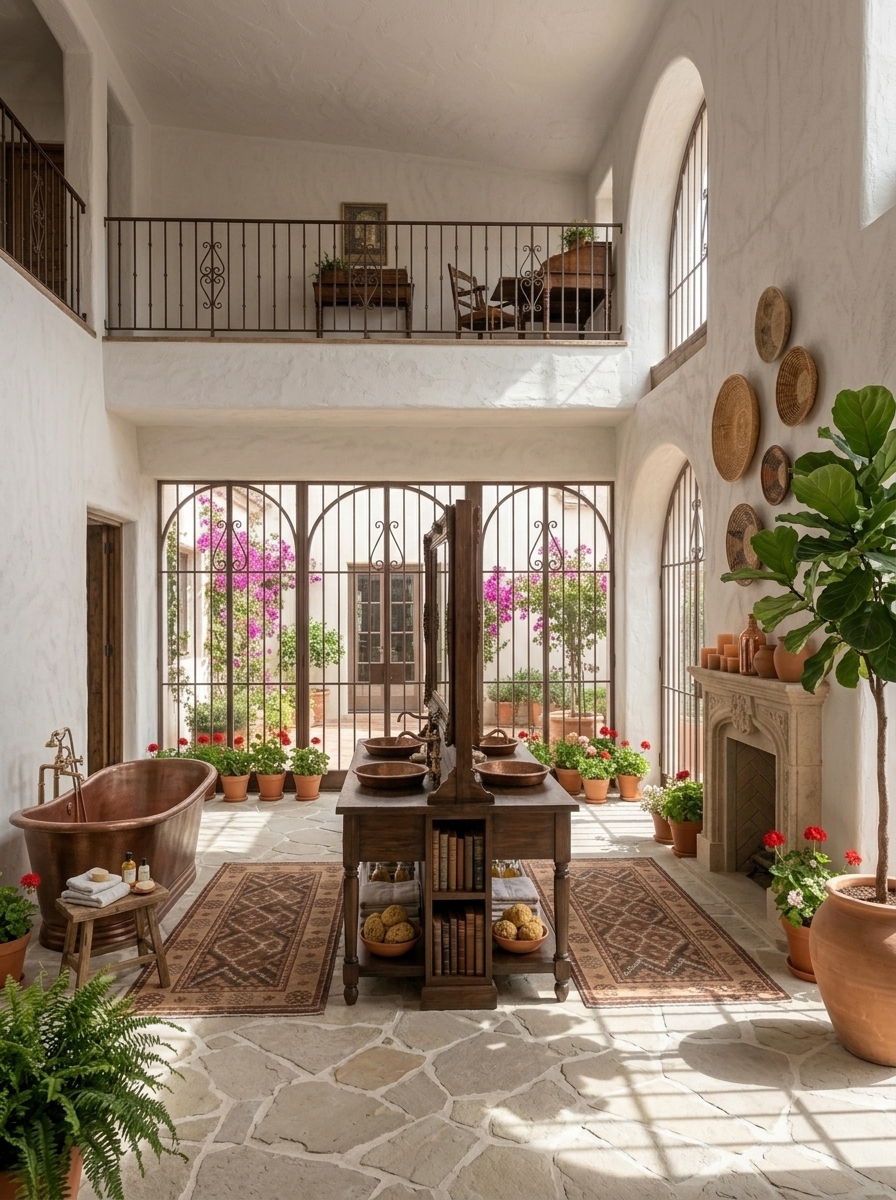
Each pavilion at Bambu Retreat was designed as a complete world — with its own light, its own ventilation path, and its own relationship to the garden. Togetherness and solitude in equal measure.