Mountain Hideaway
Munduk, Bali
Indonesia
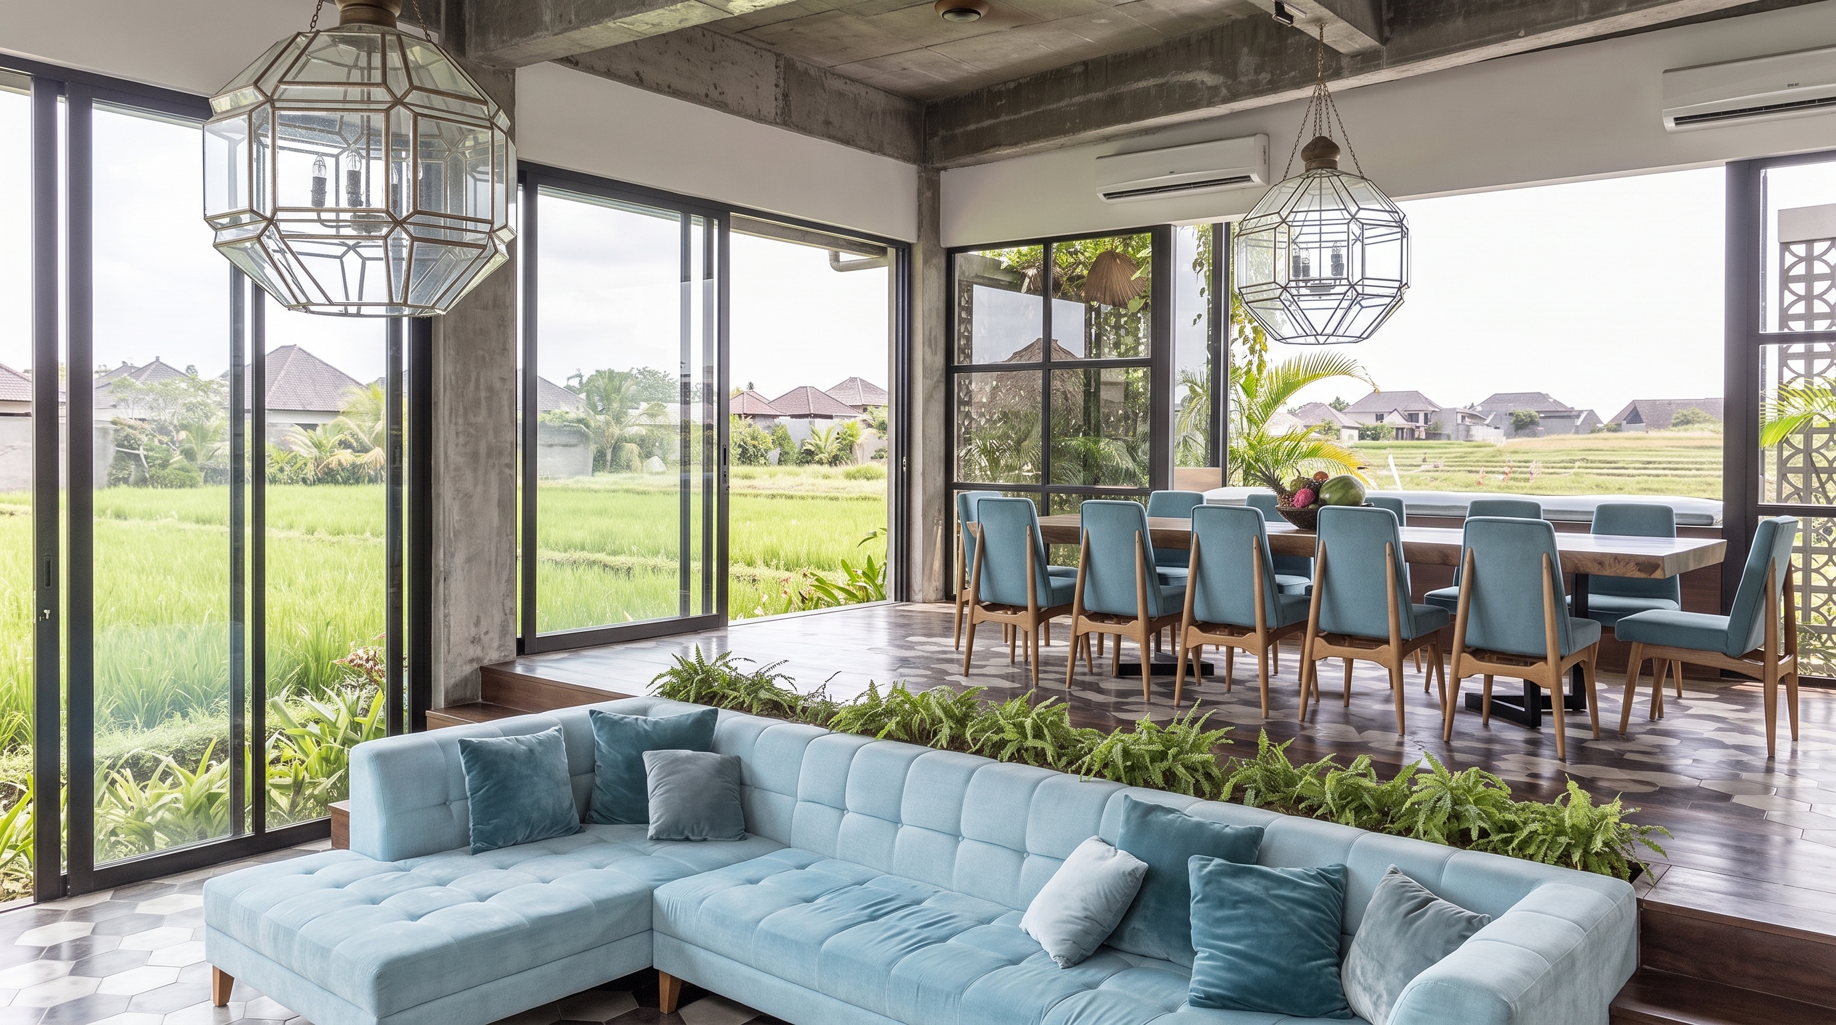
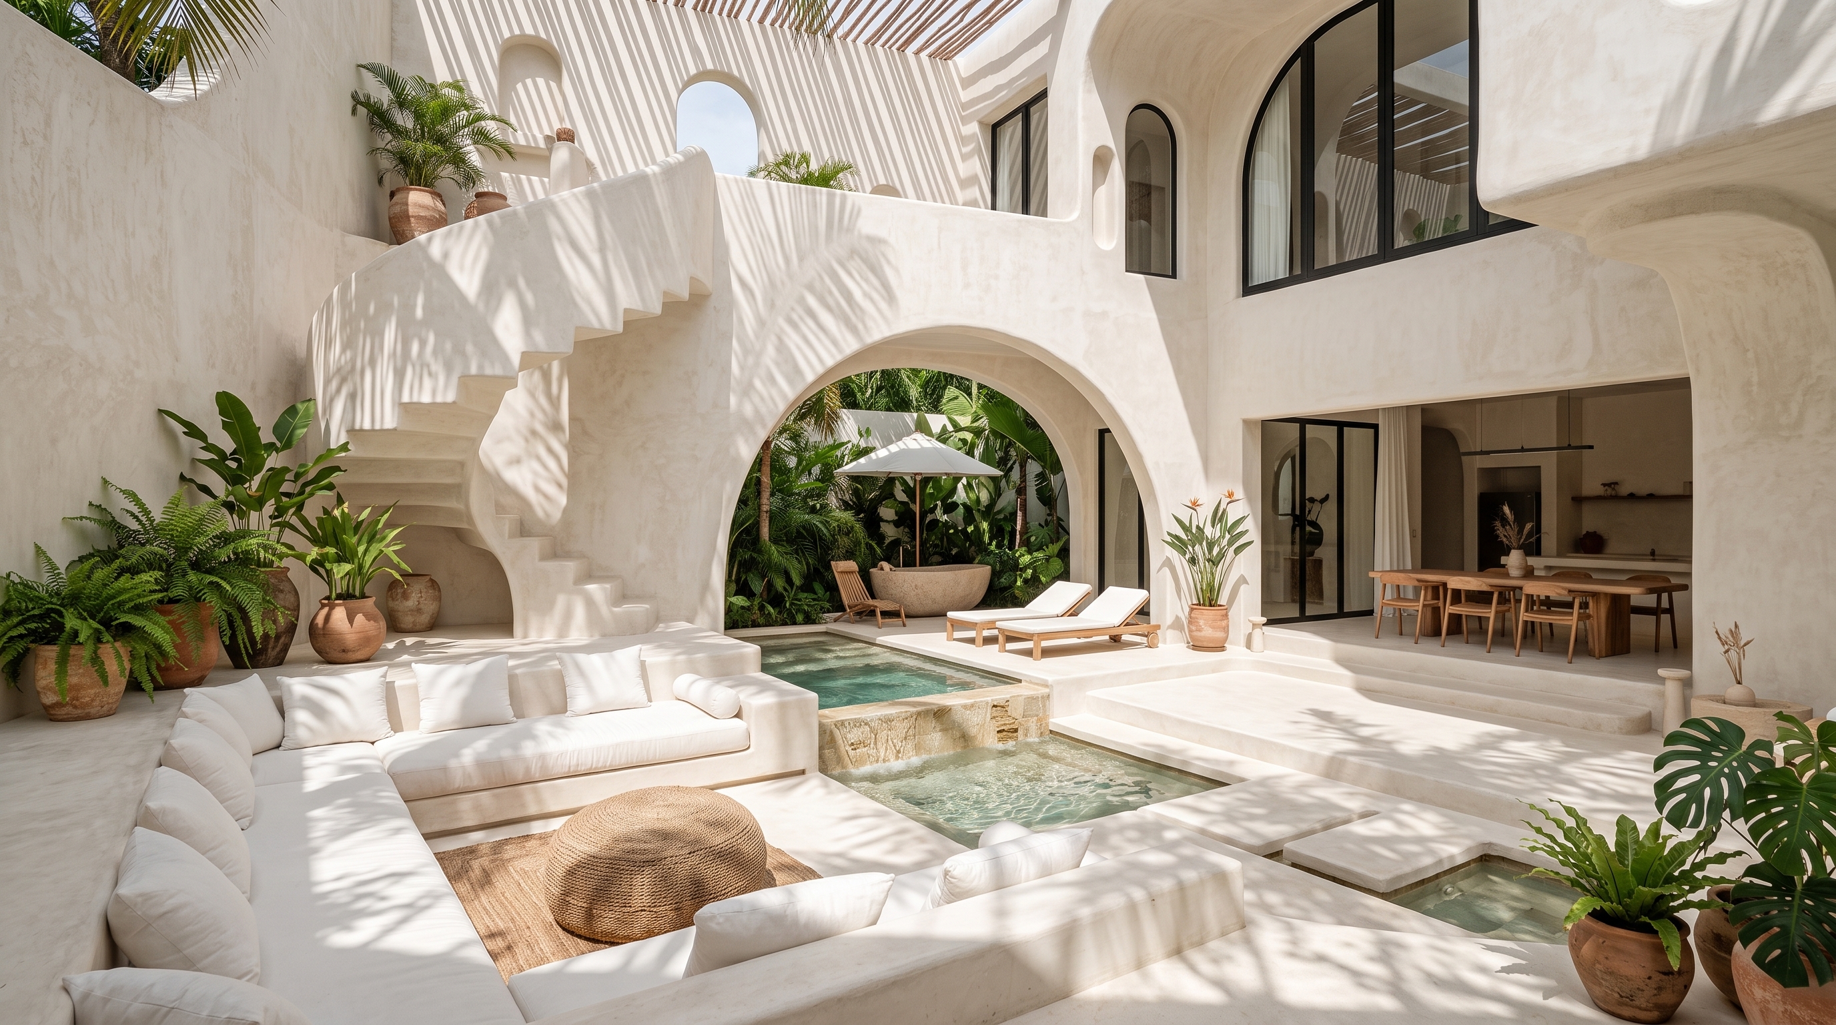
Mountain Hideaway sits in the cloud forests of Munduk, where volcanic stone floors and hand-cut teak joinery anchor a home to the highland landscape.
The palette is drawn entirely from the surroundings: the grey of volcanic rock, the dark warmth of teak, the mist that rolls in each afternoon. Architecture that belongs to this specific altitude.
Architectural Story
At 1,000 metres above sea level, the home is designed for a different Bali — cooler, quieter, and wrapped in mist. Thick stone walls retain heat; deep verandas manage the rain.
Materials were sourced within a 50-kilometre radius. Volcanic stone from the nearby highlands, teak reclaimed from old Javanese structures, and glass panels that frame the misty valley below.
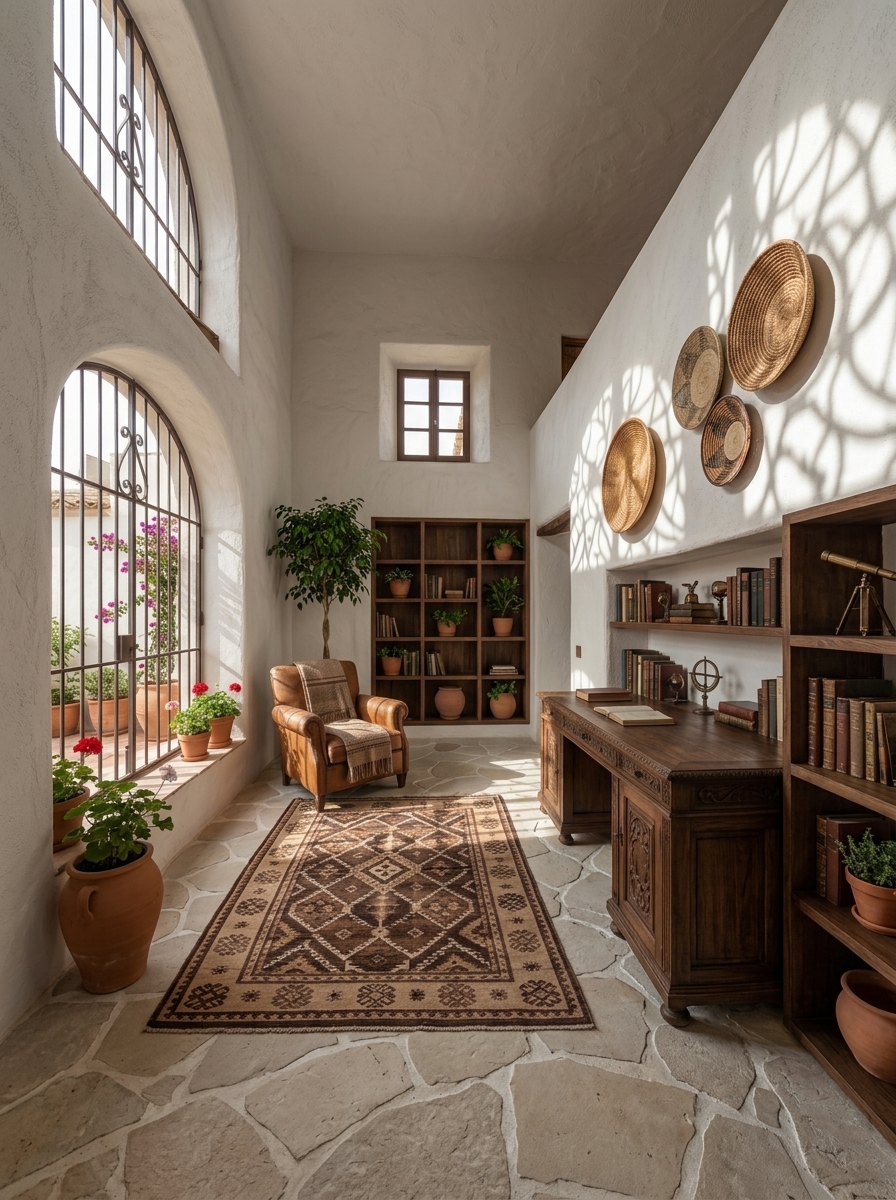
Spatial Qualities
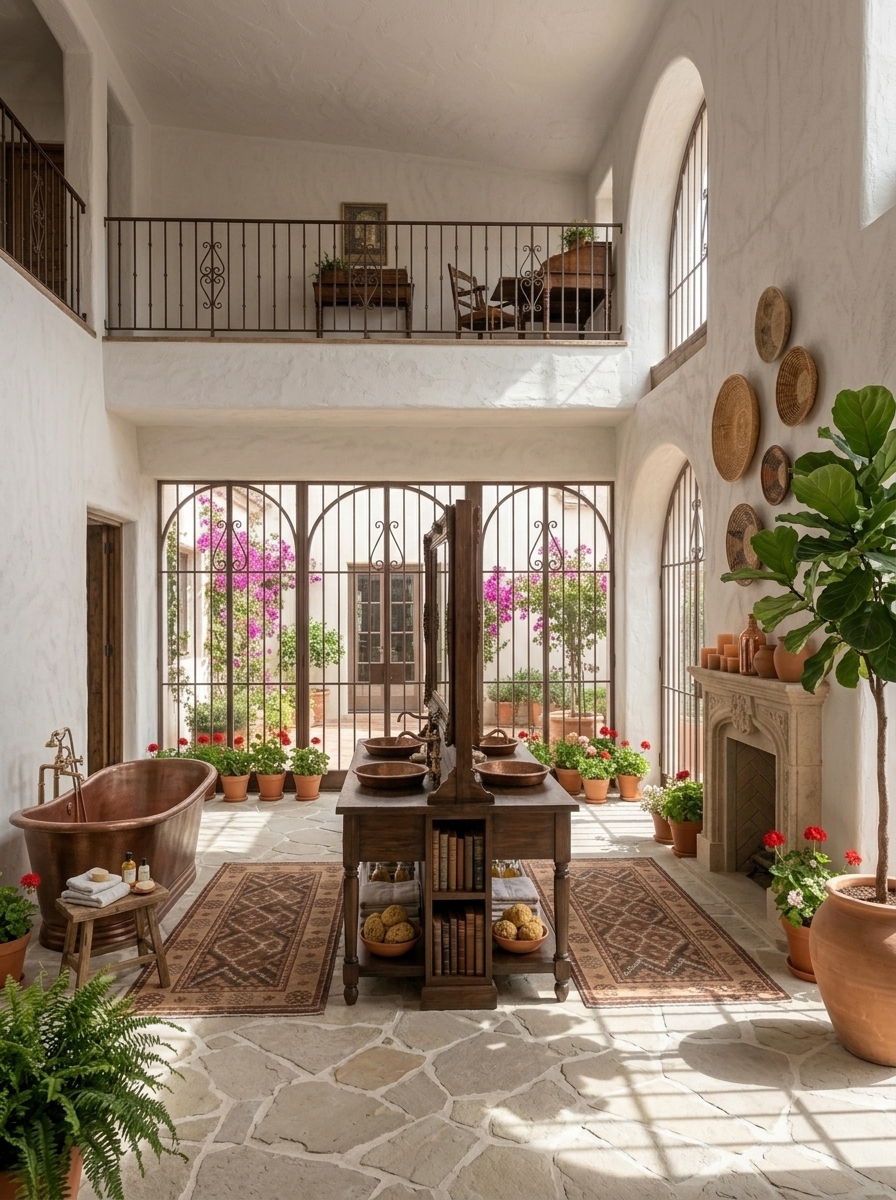
This is a home for slowing down. The architecture amplifies the quietness of the highland — every design decision made to deepen the experience of being here, at this elevation, in this light.