Horizon Pavilion
Nusa Penida, Bali
Indonesia
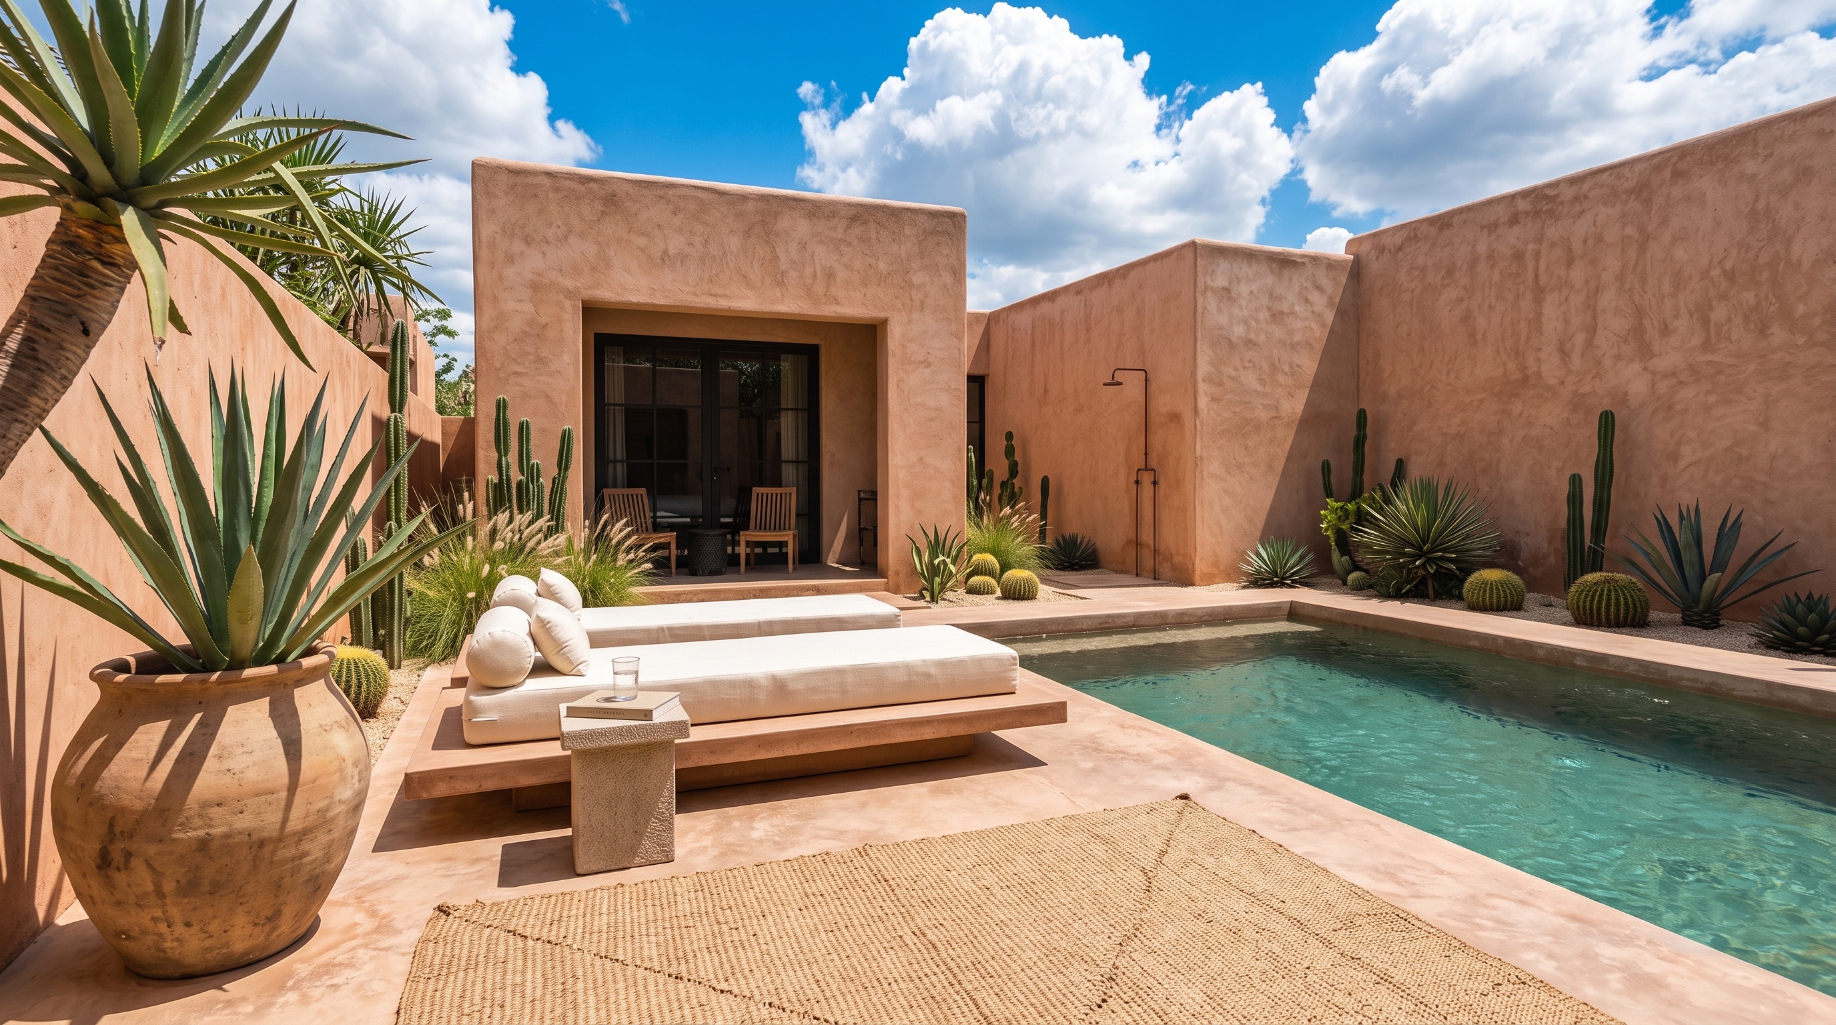
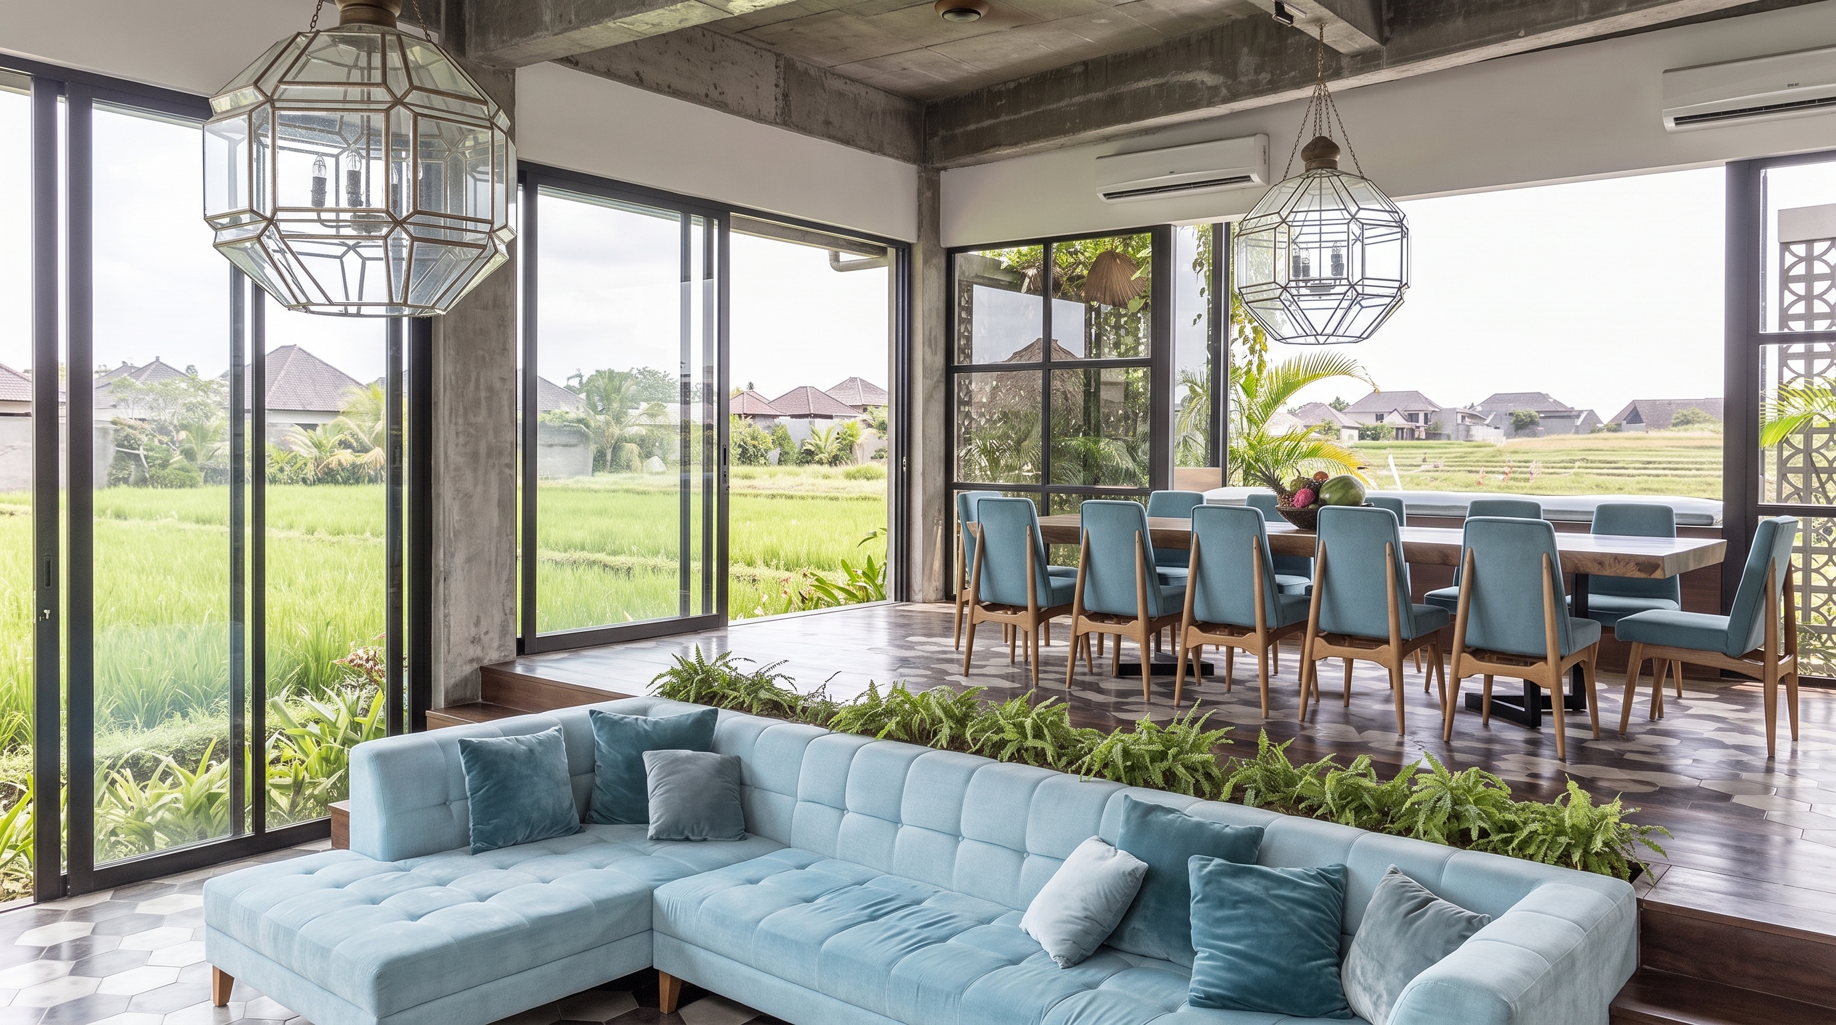
Horizon Pavilion stands at the edge of Nusa Penida's cliffs, where polished concrete and dark timber frame an uninterrupted view of the Bali Sea.
The interior is minimal by design — because the view is the architecture. Materials are dark and tactile: to recede, to frame, to let the horizon speak.
Architectural Story
On an island with some of the most dramatic coastal scenery in Indonesia, the pavilion is designed to do one thing well: frame the horizon. Everything else steps back.
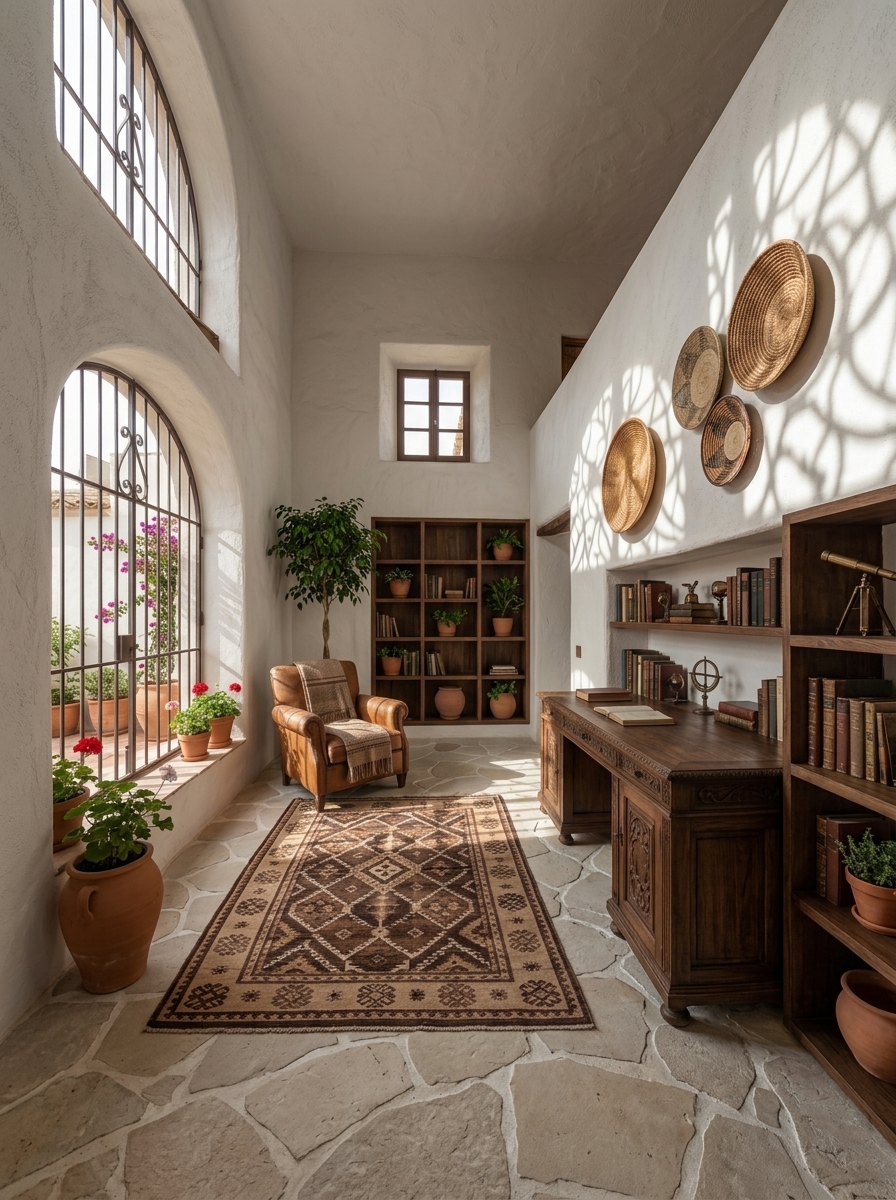
Dark timber ceilings and polished concrete floors create a visual anchor — grounding the interior while the vast glass panels dissolve the boundary between living space and open sky.
Spatial Qualities
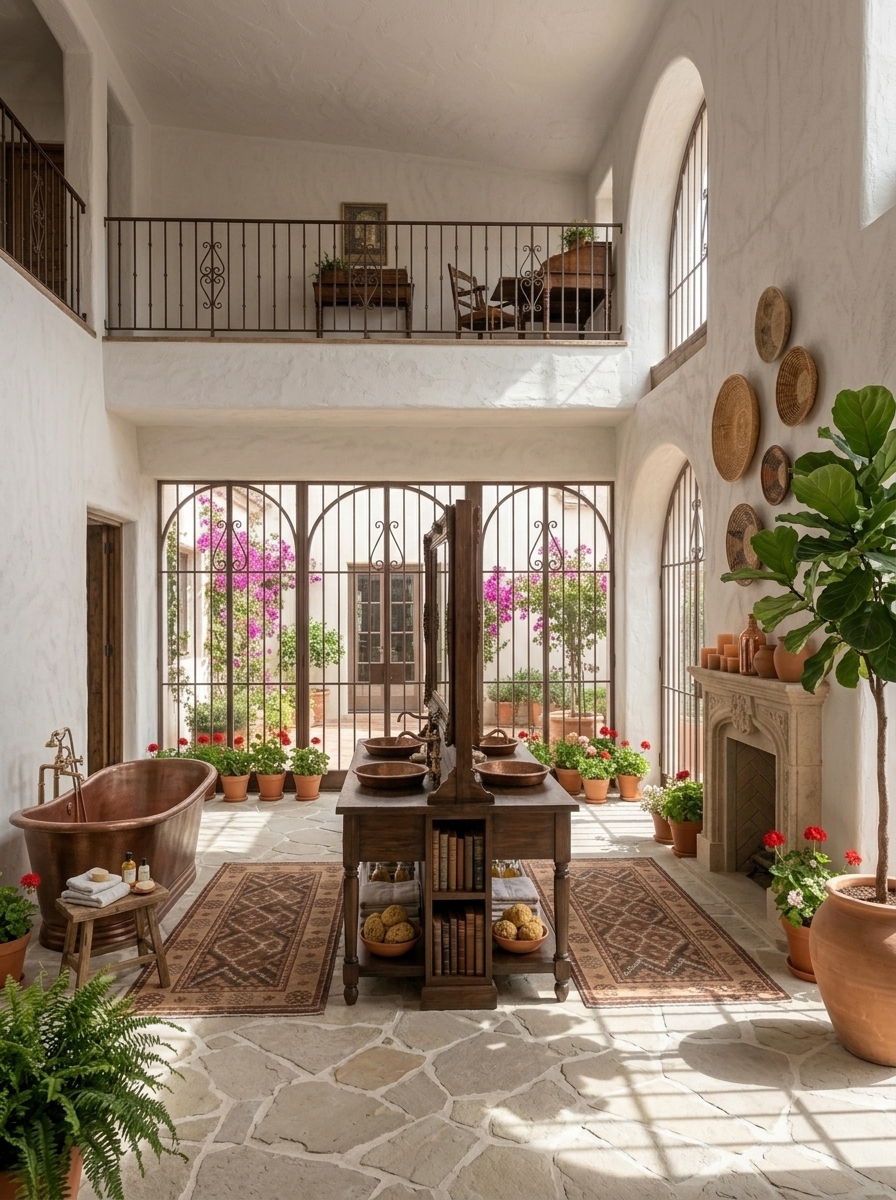
Designing for Nusa Penida means designing for exposure — strong winds, salt spray, intense light. Every detail addresses the climate while serving the larger ambition: a room that feels like standing at the edge of the world.